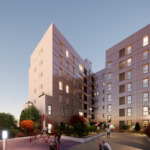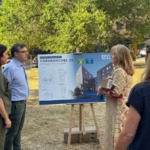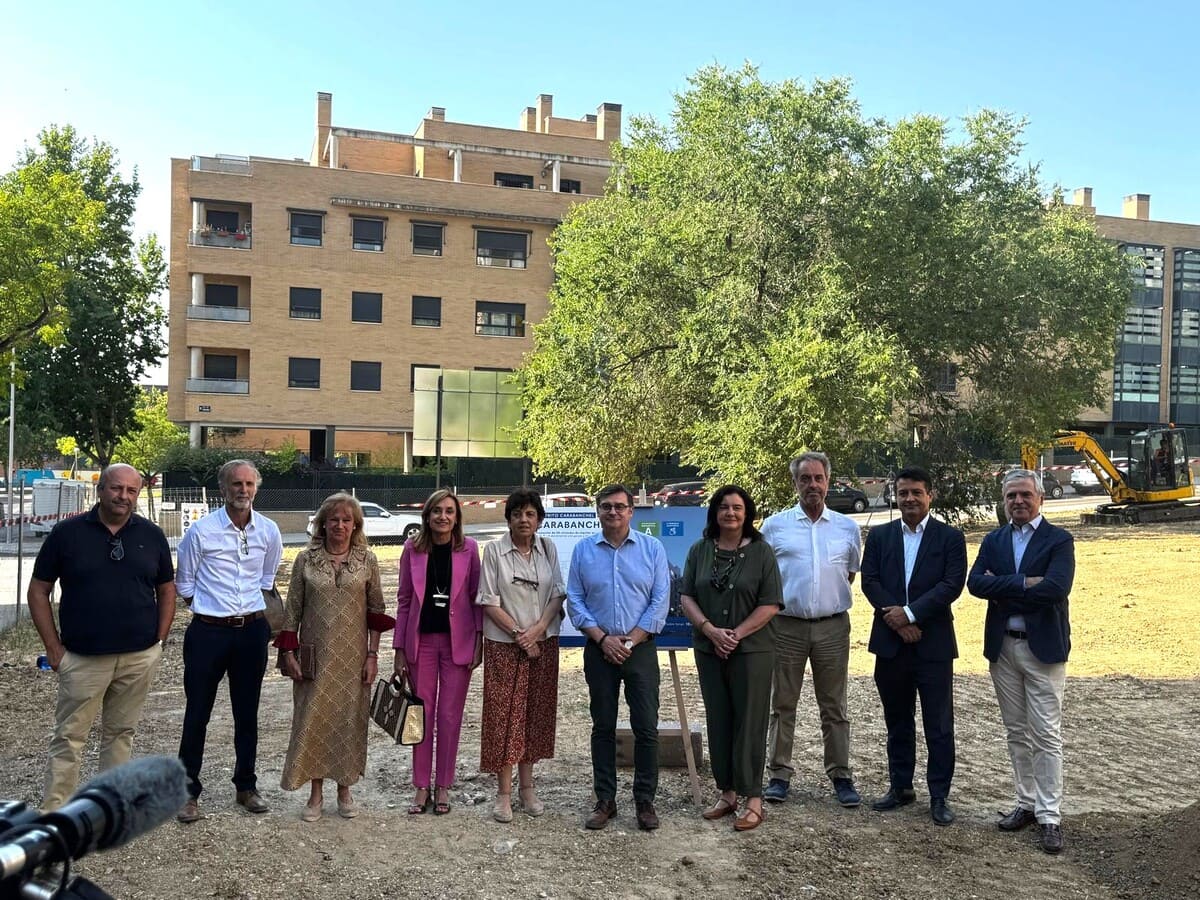
The Madrid City Council, through the Municipal Housing and Land Company (EMVS), held a groundbreaking ceremony for the Carabanchel 35 development, a building with 40 apartments—distributed among 2, 3, and 4-bedroom layouts, including 11 adapted for people with reduced mobility—60 parking spaces, and a total constructed area of 7,099.65 m². Construction is being carried out by Grupo MLN.
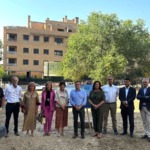
Attendees at the ceremony included the Delegate for Housing Policy of the Madrid City Council, Álvaro González; the CEO of EMVS, Ana de Miguel; the Director of Rehabilitation and New Construction at EMVS, Agustín Arroyo; and representatives from the architecture firm BUNCH ARQUITECTURA Y PROYECTOS S.L.P., the project’s designers.
The building is located within the PAU II-6 development area of the Carabanchel expansion district, on a plot constrained by a rugged topography and a zoning regulation that requires buildings to be attached to the south and cornice heights adjusted to the width of the surrounding streets. These conditions have resulted in a volume of continuous facades at all levels, with a strong tectonic character that harmonizes with the adjacent buildings and reinforces the open block characteristic of the surrounding area.
The project is organized around a large, double-height portico that connects the open spaces of the plot with the adjacent public park, fostering a relationship between the pedestrian environment and the large central green space. The landscaped areas, with mature trees, act as a vegetative filter and allow the natural terrain to be preserved without any underground construction, while the interior of the block is fully accessible on a single level.
The facade design—with varying window arrangements depending on orientation—responds to energy efficiency criteria and passive solutions, incorporating horizontal and vertical shading to ensure maximum natural light without compromising thermal comfort. All apartments will benefit from cross ventilation thanks to their dual orientation, as well as direct natural light and ventilation in the kitchens.
Functionality has been prioritized in the interior design: separate kitchens, distinct day and night zones, and storage areas exceeding the minimum requirements. Wet areas are grouped compactly and continuously vertically, minimizing the routing of utilities, while living rooms, bedrooms, and kitchens always face the exterior facade.
The strategy of a compact block, without an attic level and with a continuous roof, also facilitates the organization and maintenance of the building services, reinforcing the durability and technical soundness of the construction—a particularly important aspect for rental properties.
Grupo MLN thus continues to strengthen its activity as a construction company in public housing projects in Madrid, contributing its technical expertise to a development that combines universal accessibility, sustainability and construction quality.