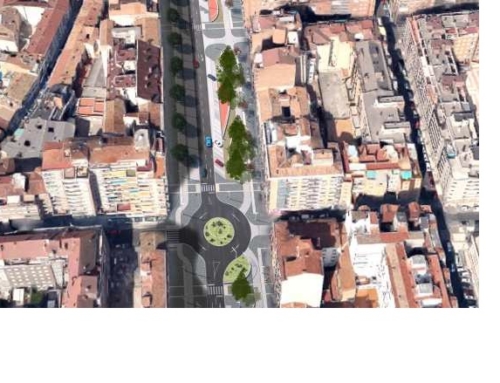
- Zaragoza is now enjoying its newly renovated Plaza de Salamero, covering 8,156.48 m². The urban development project aimed to revitalize the iconic square, transforming it into a green and sustainable space with diverse intergenerational areas for leisure, sports, and relaxation.
The area has been enhanced with vertical metal structures that support climbing plants. In addition, large trees have been planted, and extensive flowerbeds have been created with shrubs and flowering plants.
To ensure comfortable temperatures year-round, metal structures have been installed to provide shade while allowing sunlight to filter through in winter. The pergolas, besides offering shade, feature climbing plants, misting systems, linear LED lighting, and signage displaying the square’s name.
Although the square is primarily pedestrianized, connections to the underground parking garage have been reorganized. Thus, the exit ramp has been established on Morería Street, eliminating the one that led to the Church of Santiago.
In this way, the sanitation, lighting, and telecommunications systems have been renovated; new access points and intersections with Coso, Cádiz Street, and Azoque Street have been created; the sidewalks have been redesigned prioritizing pedestrians and allowing only minimal light vehicle traffic; and planters with vegetation have been added to the sidewalks to enhance sustainability and create a more inviting atmosphere, along with updated lighting.
In the area surrounding Salamero Square, a “superblock” has been implemented. This urban planning approach aims to minimize motorized traffic and on-street parking. Furthermore, it seeks to encourage pedestrian use of public space and improve access to local services.