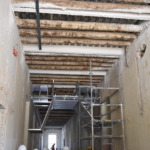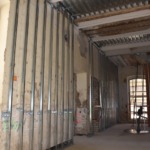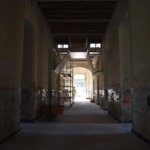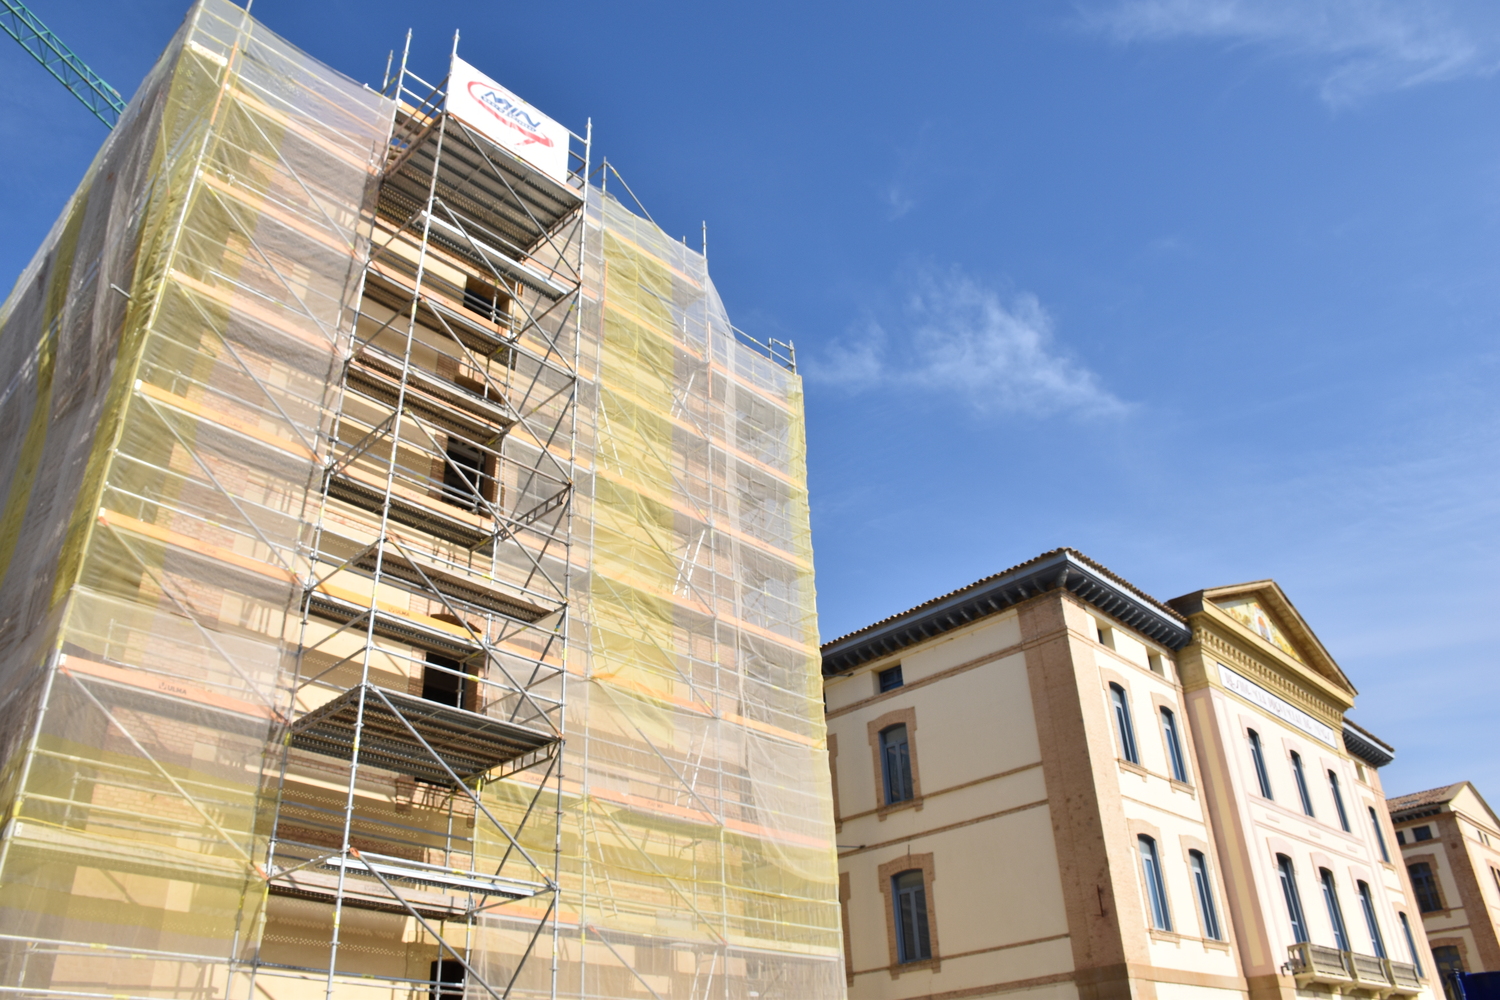
The renovation of the western wing of the former Provincial Children’s Residence in Huesca continues to progress well. This iconic building will be renovated to house the complete Medicine and Nursing programs.
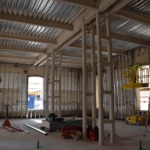
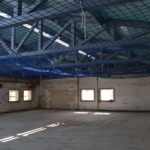

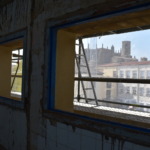
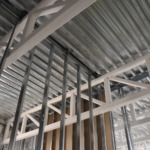
In this phase, the new floor slabs, the metal roof structure, and the interior flooring have already been completed. Currently, work is focused on installing the roof with reclaimed tiles, the interior partitions, and beginning the installation of building systems. The completion of these systems, the suspended ceilings, the interior finishes, and the exterior landscaping will be completed in the coming months.
The project emphasizes the preservation and enhancement of the architectural heritage, with a respectful approach to the building’s historical elements. Key interventions include the renovation of the roof and the exterior wooden joinery—which were in the worst condition—as well as improvements to the building envelope through continuous insulation, reinforcement of floor slab edges, and structural junctions.
In addition to the heritage restoration, the rehabilitation includes a complete renovation of the facilities, with new electrical, HVAC, ventilation, telecommunications, fire protection, and audiovisual systems. The building will also feature a fully equipped bar/cafeteria for student and staff use.
In line with sustainability criteria, the project will include photovoltaic panels, a hybrid aerothermal and geothermal heating system, and underfloor heating—measures that will maximize energy efficiency and reduce environmental impact.
The new building will offer a functional layout adapted to teaching and administrative needs:
- Ground floor: four lecture halls, meeting rooms, a bar/cafeteria with a seating area, a kitchen and storage, as well as staff changing rooms.
- First floor: lecture halls and simulation rooms, practical and control rooms, and changing rooms.
- Second floor: teaching laboratories along with larger lecture halls and seminar rooms. Third floor (under the roof): offices for the teaching staff, seminar rooms, meeting rooms and a healthy area with an office and vending machines.