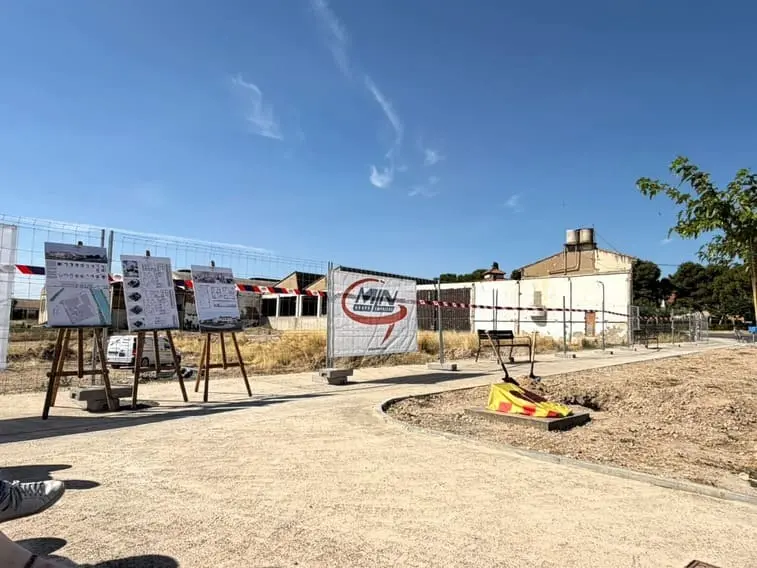
Grupo MLN has been awarded the contract to build the future Gallur Senior Residence, a project promoted by the Gallur Town Council that will provide the municipality with a modern, accessible care facility focused on the well-being of senior citizens.
The company is undertaking this project with enthusiasm, responsibility, and commitment, thus contributing to the development of infrastructure that adds value to the region and responds to the real needs of individuals and municipalities.
A facility with capacity for 56 people
The new residence, located at 1 Tauste Street in Gallur, on a plot of approximately 3,870 m² designated for public healthcare facilities, will have 56 beds: 42 single and 14 double rooms, in addition to a nursing room. The project, designed by FAV Arquitectura y Gestión S.L.P., includes a total constructed area of approximately 3,855 m².
The building is organized according to a Person-Centered Care model, with four living units—two per floor—designed to create home-like, welcoming, and less institutional environments.
A residential, not institutional, scale
The building’s volume is divided into three distinct sections, connected by interior circulation axes. This solution reduces the perception of a large institutional building and brings the complex closer to a more urban and residential scale, with protected outdoor spaces, interior plazas, and gardens designed to foster community.
The main layout includes:
Ground floor: reception, welcome area, visitor spaces, administration, specialized care, multipurpose rooms, nursing room, and two living units for residents with greater care or cognitive needs.
First floor: two additional living units, with bedrooms, private bathrooms, and common areas that function as small residences within the complex.
Basement: general services—central kitchen, laundry, storage, maintenance, building services, and parking.
Roof: technical installations, accessed via a vertical core.
The design aims to recreate a “small village” atmosphere within the site, avoiding large institutional buildings and prioritizing safe outdoor pathways, landscaped areas, and gathering spaces, with careful integration into the urban environment of Gallur. The project complies with the technical, urban planning, accessibility, fire safety, energy efficiency, health, and social center regulations of Aragon.